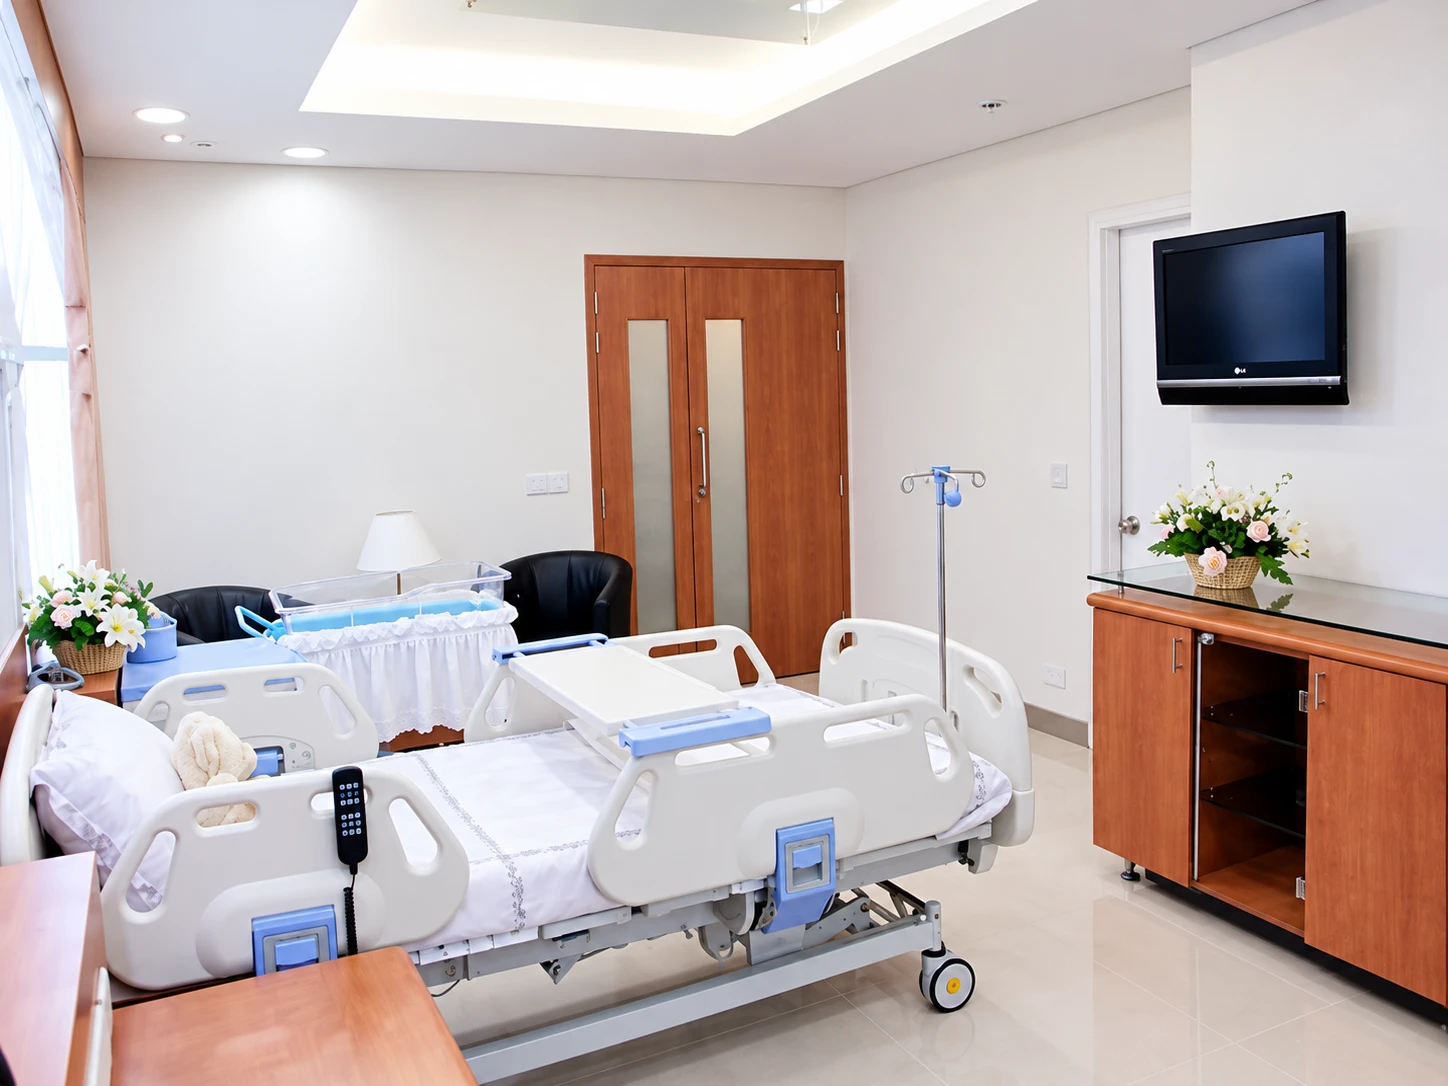
Hospital interiors that comfort patients and work for staff.
Patients remember how a hospital made them feel. Our hospital interior designers create spaces that feel reassuring and dignified — while standing up to the cleaning, durability and infection-control demands of clinical use.
Hospital Interior Design
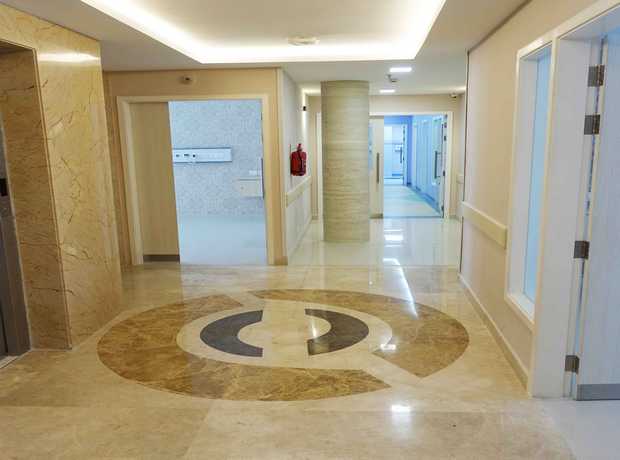
From the arrival lobby to the patient room, hospital interiors shape the experience of care. Through custom-designed, purpose-built healthcare interiors, we help hospitals optimise service delivery for the best patient experience — and every interior project is completed on budget and within the agreed time-frame.
Our interior designers work closely with our hospital architects and healthcare planners, so finishes, lighting, furniture and equipment are designed together with the clinical layout rather than added afterwards. The result maximises efficient workflow and creates the right ambience for patients, families and staff.
Receptions, lobbies & waiting areas
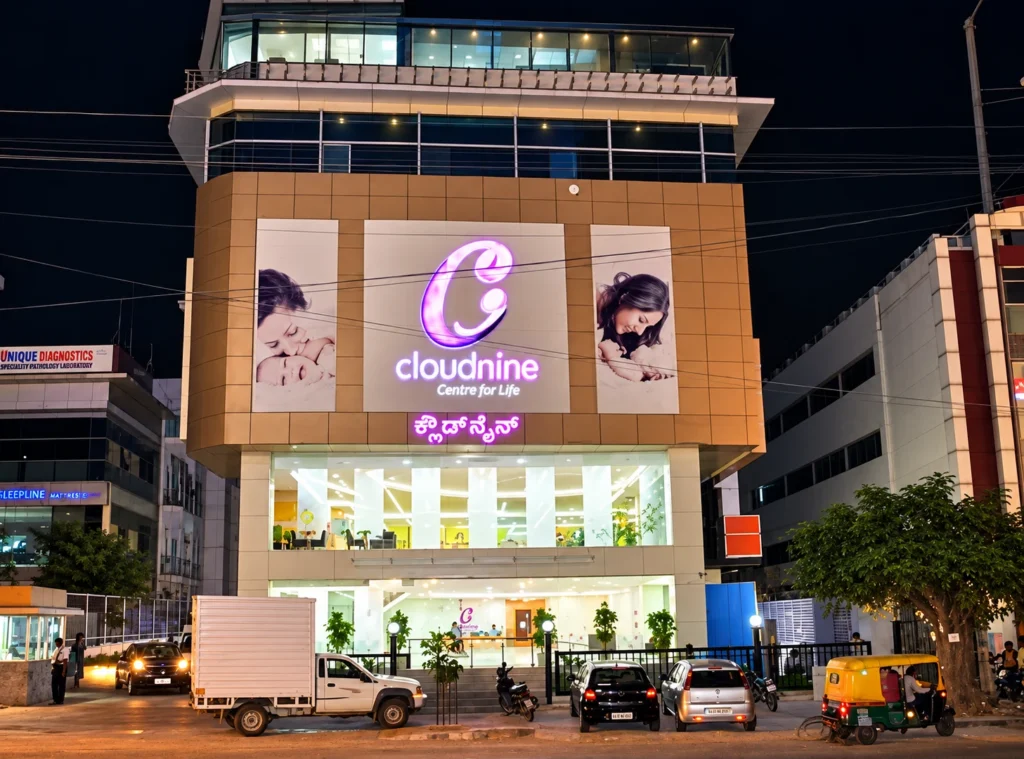
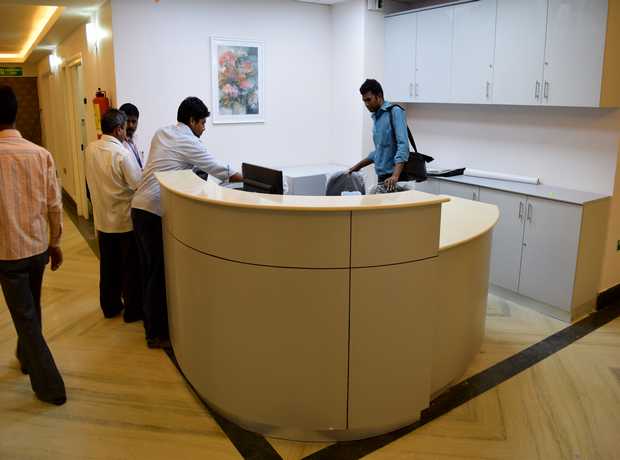
Calm, legible arrival spaces with clear wayfinding — like the receptions at Apollo Cradle and Cloud Nine.
Patient rooms & suites
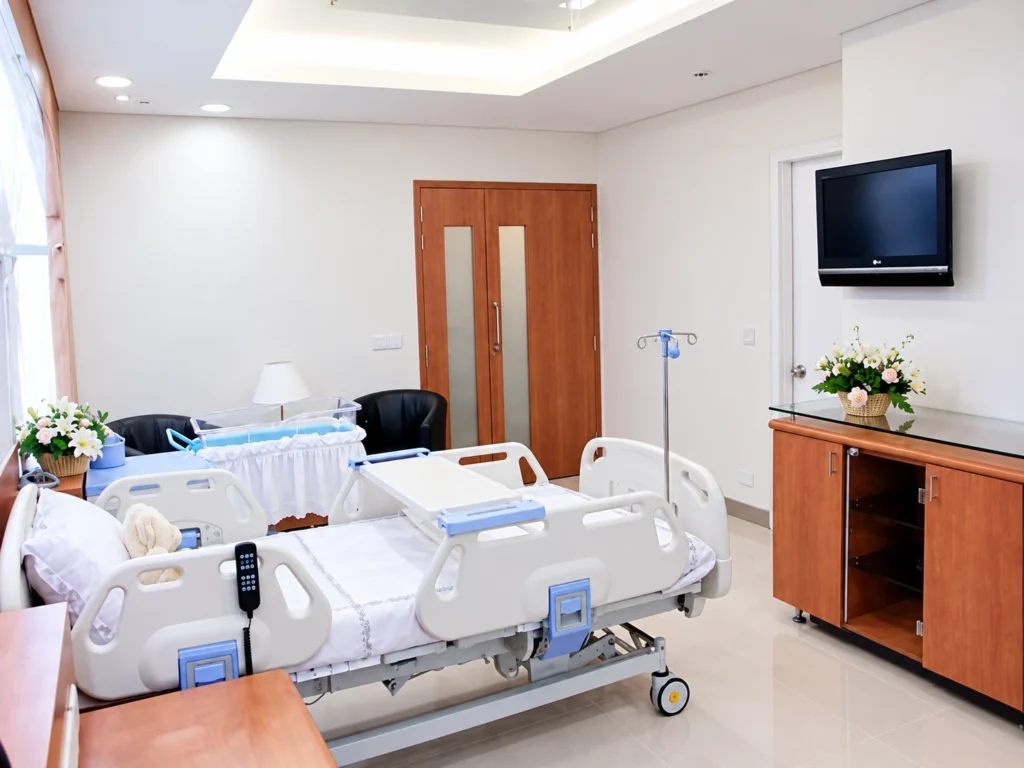
Private and shared rooms, maternity suites and deluxe wards designed for rest, privacy and family.
Critical care & clinical areas
ICU, NICU, operating theatres, labour rooms and procedure rooms detailed for hygiene and workflow.
OPD, diagnostics & clinics
Consultation suites, diagnostic departments, dental and eye-care clinics.
Finishes, lighting & furniture
Hygienic, durable, easy-to-clean materials and lighting that supports both healing and clinical tasks.
Brand & wayfinding
Interiors that carry your hospital’s brand and make every journey through the building intuitive.
One integrated team, brief to handover.
Plan
Clinical brief, space programme and master plan agreed with your clinical and management teams.
Design
Hospital architecture and interiors detailed to current trends and global compliance standards.
Build
Cost, time and quality management, procurement and construction management through to occupancy.
Hospitals we have
planned & designed.
All healthcare projects

Questions about hospital interior design.
01What should hospital interior design prioritise?
Infection control and cleanability, durable materials, clear wayfinding, patient privacy and dignity, and a calm, non-institutional atmosphere — balanced with efficient staff workflow.
02Do you design interiors for existing hospitals?
Yes. We design interior renovations and upgrades for operating hospitals, phased so clinical services continue during the work.
03Which hospital interior projects has Skydome delivered?
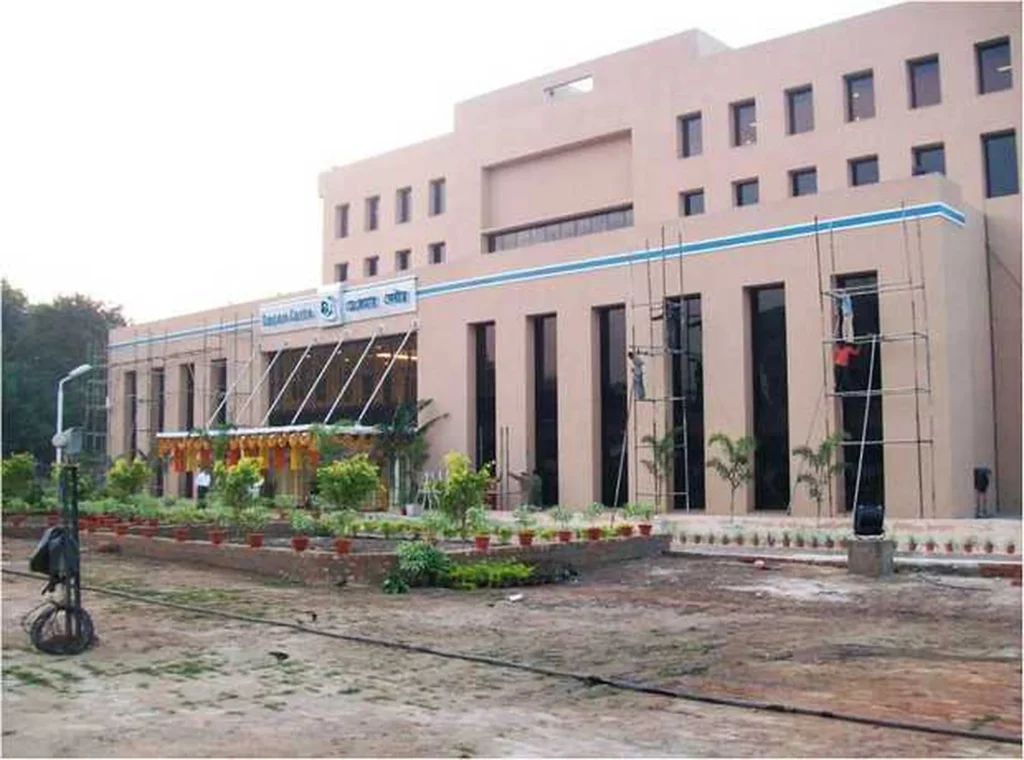
Projects include Cloud Nine Mother & Child Hospital (Bengaluru), Apollo Cradle maternity hospitals, Apollo Speciality Hospital (Hyderabad), Mallya Hospital and Manipal Malathy Hospital (Bengaluru), and SIMS International Wing (Chennai).
04Can interiors be coordinated with the architecture and construction?
Yes — interiors are designed by the same integrated team that plans, designs and manages construction of the hospital.
Planning a hospital or clinic?
Tell us about your site, timeline and budget. Our architects and healthcare planners will get back to you at the earliest.
Send an enquiry- Phone
- +91 72990 72144
- info@skydomedesigns.com